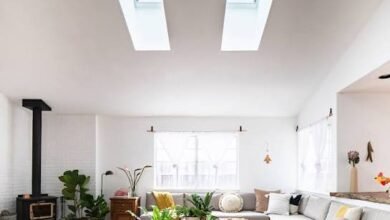
From Floor Plans to Finishing Touches: Creating a Dream Home That Fits Your Life

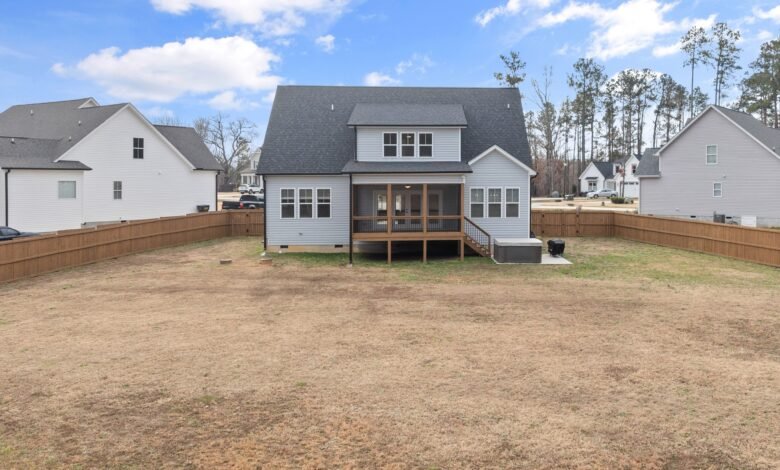
Imagine moving into a beautiful new house, only to discover that the kitchen feels cramped, the bedrooms lack storage, and the afternoon sun makes your living room uncomfortable. These problems often begin long before construction, when homeowners focus more on appearances than everyday functionality.
Building your dream home is an opportunity to avoid these compromises. You can choose a layout that supports your routines, select materials that suit your lifestyle, and create spaces that remain comfortable as your needs change.
However, turning ideas into a practical home requires careful planning. Every decision, from selecting land to positioning windows, contributes to how well the finished house works.
Find a Home Design That Matches Your Lifestyle
Before choosing a floor plan, consider how your household actually spends time at home. A family with young children may prefer connected living areas, while someone working remotely might need a quiet office away from shared spaces.
Think about your daily routines, entertaining habits, storage requirements, and future plans. These details should guide your design choices rather than simply following popular architectural trends.
Homebuilders such as Domaine Homes offer different floor plans, including single-storey and double-storey designs, allowing buyers to compare layouts according to their household needs and available land.
Exploring display homes can also help you understand room proportions and how different spaces connect.
Pay attention to practical details such as hallway widths, kitchen access, and bedroom locations.
A successful design should accommodate your lifestyle naturally, making everyday activities easier without requiring unnecessary compromises.
Choose Land That Supports Your Building Plans
The block of land you purchase can influence nearly every aspect of your future home.
Its dimensions, slope, orientation, and surrounding environment affect which designs are suitable and how much preparation construction may require.
For example, a narrow block may need a carefully arranged floor plan, while sloping land could involve additional excavation or engineering work.
Before purchasing, investigate zoning restrictions, easements, drainage conditions, and local building requirements.
Consider how the property receives sunlight throughout the day.
The orientation of living areas and outdoor spaces can influence comfort, natural lighting, and energy use.
Nearby roads, neighboring buildings, and future developments also deserve attention.
A beautiful block is not necessarily the right choice if it creates major design limitations.
Selecting land that complements your intended home can make the entire building process more straightforward.
Create Living Spaces That Feel Connected
Modern homes often feature open-plan living areas, but removing walls does not automatically create a comfortable environment.
A successful layout should balance openness with clearly defined spaces for different activities.
Consider how people move between the kitchen, dining area, and living room.
Positioning these spaces thoughtfully can make cooking, entertaining, and family gatherings more convenient.
However, large shared areas can also create noise and privacy challenges.
Furniture placement, partial partitions, and carefully planned lighting can help establish separate zones without closing off the entire space.
Think about where televisions, dining tables, and storage units will sit before finalizing room dimensions.
A flexible living area should support both social activities and quieter moments.
Designing around actual furniture and movement patterns often produces better results than focusing on square metres alone.
Plan Storage Before Construction Begins
Storage is one of the easiest features to underestimate when designing a new home.
A spacious bedroom may still feel cluttered if wardrobes are too small, while an attractive kitchen can become frustrating without adequate cabinet space.
Review what your household needs to store, including clothing, cleaning supplies, sporting equipment, seasonal decorations, and kitchen appliances.
Built-in wardrobes, pantry shelving, and linen cupboards can help keep everyday items organized.
Consider including storage near the entrance for shoes, bags, and outdoor accessories.
A laundry with practical cabinetry may also reduce clutter elsewhere.
However, avoid adding cupboards without considering accessibility.
Storage should be positioned where items are actually used.
Planning these details during the design stage can prevent the need for additional furniture or expensive modifications after moving in.
Make Natural Light Part of the Design
Natural lighting influences how comfortable and welcoming a home feels throughout the day.
Well-positioned windows can brighten interior spaces, reduce reliance on artificial lighting, and create stronger connections with the outdoors.
However, larger windows are not always better.
In warmer climates, poorly positioned glazing may increase unwanted heat gain and make cooling more difficult.
Consider window orientation, shading, insulation, and ventilation together.
Covered outdoor areas, suitable glazing, and carefully designed eaves can help manage sunlight.
Bedrooms may benefit from softer morning light, while shared living spaces should be planned according to household preferences and local conditions.
Privacy is another consideration, especially on smaller suburban blocks.
Window placement should provide useful daylight without unnecessarily exposing living areas to neighboring properties.
Thoughtful design can create bright interiors while maintaining comfort throughout the year.
Select Materials That Balance Beauty and Durability
Building a dream home involves countless decisions about flooring, countertops, cabinetry, roofing, and exterior finishes.
Although appearance matters, materials should also suit the demands of everyday use.
For example, households with children or pets may prefer flooring that resists scratches and is easy to clean.
Kitchen surfaces should tolerate frequent use, moisture, and routine maintenance.
Exterior materials must also be appropriate for local weather conditions.
Compare durability, maintenance requirements, and replacement costs before making selections.
A material that looks impressive in a display home may require more upkeep than expected.
Request samples whenever possible and examine them under different lighting conditions.
It is also worth coordinating colors and textures across adjoining rooms.
A consistent material palette can make the home feel cohesive without requiring identical finishes everywhere.
Understand the Building Process Before Work Starts
Construction involves several stages, and understanding them can make the experience less overwhelming.
The process generally begins with site preparation and foundation work before progressing to framing, roofing, external finishes, and interior installations.
Electrical wiring, plumbing, insulation, and other essential systems must be coordinated before walls and ceilings are completed.
Ask your builder about expected milestones, inspection requirements, and communication procedures.
You should also understand which decisions must be finalized before construction begins.
Late changes to layouts, fixtures, or materials can create additional costs and scheduling complications.
Review contracts carefully, particularly provisions concerning inclusions, variations, payment stages, and completion timelines.
Keep copies of important documents and written approvals.
Clear communication helps homeowners understand progress and address questions before they become larger problems.
Design a Home That Can Adapt to Your Future
Your dream home should meet your current needs without becoming unsuitable as your circumstances change.
A spare bedroom might eventually become a home office, nursery, or guest room.
Flexible spaces can accommodate these changes without requiring major renovations.
Consider whether doorways, bathrooms, and circulation areas will remain practical as household members grow older.
Single-level living arrangements may offer advantages for people who want to minimize stairs.
Energy efficiency also deserves attention because insulation, ventilation, and efficient appliances can influence long-term running costs.
Think about outdoor spaces as well.
A covered patio or manageable garden can extend your living area and encourage time outdoors.
Avoid investing heavily in features that serve only temporary preferences.
Building your dream home is ultimately about creating a place that supports everyday life rather than simply achieving a particular appearance.
When you combine practical planning, thoughtful design, and careful material selection, the finished home can remain comfortable, functional, and enjoyable for years to come.