
Wraparound Extension in Woking: Six Mistakes to Avoid Before You Commission Drawings

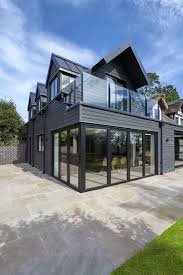
A wrap around extension joins a side return and a rear extension into one L-shaped room. That makes it popular with Woking homeowners who have a narrow side passage and a decent garden. It is also the extension type that catches people out, because the planning rules treat it very differently from a plain rear extension.
Here are six mistakes that cost time or money on these projects, with what to do instead.
Does a Wraparound Extension in Woking Need Planning Permission?
Usually, yes. A side extension under permitted development can be no wider than half the original house, and a wraparound normally exceeds that once the rear part is added. Conservation areas remove side extension rights altogether. Check your address with Woking Borough Council before design starts.
That short answer hides most of the detail, and the mistakes below are where the detail matters.
What Recent Woking Decisions Show
The council’s weekly planning lists, reported in the local press, show how common this kind of project is. During 2026, single storey side and rear extensions appear again and again, and several were granted, including references PLAN/2026/0223 in St John’s and PLAN/2026/0383 in Pyrford. A partly single storey, partly two storey side and rear wraparound with a rear balcony was also submitted in Byfleet under reference 2025/0911.
The same lists include certificate applications for side and rear extensions, and prior notifications for rear extensions up to 8 metres deep. So some owners confirm a compact scheme through the permitted development routes, while larger ones go through a full application. Which group you fall into depends on the measurements, not on the label.
Mistake 1: Assuming Permitted Development Covers the Whole L-Shape
Permitted development judges the rear part and the side part separately. A single storey rear extension can go back 3 metres on a semi detached or terraced house and 4 metres on a detached one, and the larger home extension scheme can extend that to 6 and 8 metres through prior approval.
The side part has its own limits. It must be single storey, no higher than 4 metres and no wider than half the width of the original house. Once the two parts are joined into an L, the combined result usually breaks the half width rule, which is why most wraparounds need a full householder application.
Woking also has conservation areas where side extensions are not permitted development at all. The council has appraised several, including Old Woking and Horsell. If your street is inside one, the permitted development route is closed for the side part before you start.
Mistake 2: Getting the Green Belt Wrong in Either Direction
Woking’s built-up area is surrounded by open Green Belt, and the council’s Core Strategy puts it at approximately 60 per cent of the borough. Homeowners often assume this means extensions are banned, or that it does not matter on their street. Neither is true.
Woking’s Development Management Policies document allows extensions that are not disproportionate additions over the original building, which means the house as it stood on 1 July 1948 or as first built if later. A Planning Inspectorate appeal decision from March 2024 (reference APP/A3655/W/23/3322915) records that the policy expects extensions to stay within roughly 20 to 40 per cent above the original volume to count as not disproportionate. The inspector treated that as a guide rather than a fixed limit, and a wraparound can use up much of it in one go.
That decision holds a useful lesson on massing. The inspector found a bulky first floor side extension more harmful to openness than a lower single storey alternative with a bigger footprint. If you are in the Green Belt, keeping a wraparound single storey and low is often the safer design.
Green Belt status does not by itself remove permitted development rights. But because a wraparound will probably need an application anyway, the proportionality test applies to it in full. Earlier extensions to the house count towards the total, including ones built by previous owners.
Mistake 3: Forgetting What Runs Under the Side Passage
This is the mistake that surprises people most. Side passages on older and 1930s houses often carry shared drains and inspection chambers, because that is where the pipes from neighbouring homes were routed.
Building over or close to a public sewer usually needs the sewerage company’s agreement, and the structural engineer needs to know before the foundations are designed. Finding a drain after the trench is open means redesigning the footings while the builders wait.
The practical tip is to ask for the public sewer records for your street at feasibility stage, before drawings are finished. If a pipe is there, the layout can move slightly or the foundations can be designed to bridge it. Either costs far less on paper than on site.
Mistake 4: Leaving the Party Wall Notices Until Late
A wraparound sits close to the side boundary, and work on or near a boundary can fall under the Party Wall etc. Act 1996. That gives your neighbour a formal period to respond to a notice before work begins.
Homeowners often serve notices only once the builder is booked. If a neighbour dissents, surveyors have to be appointed and the start date can slip by weeks. The side boundary is also where disputes over light and access tend to surface.
A sensible approach is to talk to the neighbour next door before the planning application goes in, and to serve notices as soon as the design is fixed. A neighbour who has seen the drawings early is far less likely to object formally later.
Mistake 5: Planning the Kitchen Without Thinking About Light
An L-shaped extension has a deep plan, and the middle of the room can be the darkest part. The side return is narrow, the rear wall may be a long way from the glass, and the original house blocks light from the front.
The usual solutions are rooflights over the side part, glazing along the back wall and keeping the dining area closest to the garden. The kitchen run can then sit along the blank flank wall rather than the brightest side.
It is easier to design this on paper than to fix it afterwards. Ask any designer you speak to where the daylight reaches at the deepest point of the plan.
Mistake 6: Choosing an Architect Without Asking the Local Questions
Most Woking wraparound projects turn on local detail: Green Belt status, conservation area boundaries, drains in the side passage and neighbour relationships. A firm that treats all of these as afterthoughts will find them out at the planning stage.
When you shortlist architects woking homeowners have used before, ask each one how they check Green Belt and conservation status before drawing anything. Ask also whether a structural engineer is part of the team, because the foundations along a boundary need engineering input early.
Extension Architecture, for example, checks permitted development eligibility free before any design work begins and keeps an in-house structural engineer on the team. Whoever you choose, the quality of the early checks is a better guide than the quality of the brochure.
What to Bring to a First Meeting
A short pile of paperwork saves a lot of time at the first conversation. Bring your full address so the Green Belt and conservation area maps can be checked, plus the decision notices for any earlier extensions, including those done by previous owners.
Photographs of the side passage help too, especially any manhole covers or drain runs. A rough note of who owns the boundary wall or fence on each side, and what you want the room to do, completes the picture.
Once the checks are done and the design is fixed, the timeline is clearer. Woking Borough Council works to an eight week target for a standard householder application from the date it is valid, and permission lasts three years once granted. The early checks decide whether that eight weeks becomes a quick approval or a round of revisions.