

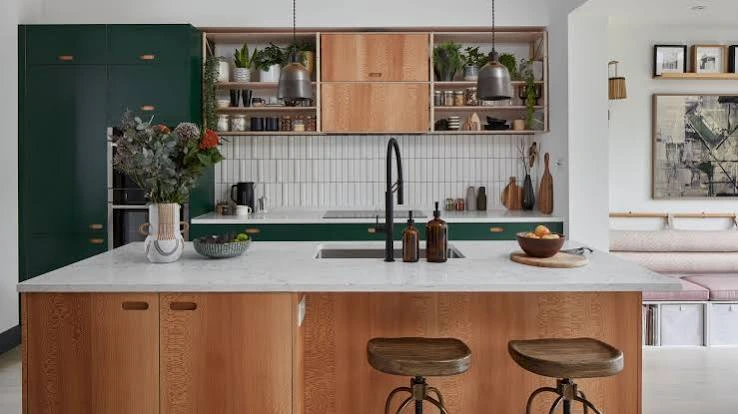
A well-designed kitchen makes everyday cooking easier, improves storage, and creates a comfortable environment for the entire family. From selecting suitable cabinets to arranging appliances, every decision influences how efficiently the space works. Thoughtful kitchen space planning helps homeowners balance appearance and functionality while making the best use of the available area. Whether designing a compact apartment kitchen or a spacious family kitchen, the goal is to create an organised layout that supports daily activities, provides sufficient storage, and complements the overall interior design of the home.
Understanding Your Kitchen Requirements
Before choosing colours, materials, or decorative elements, homeowners should understand their household’s cooking habits and practical needs. A kitchen designed for a family that prepares meals daily may require more counter space and storage than one used occasionally. Similarly, the number of people using the kitchen influences the layout and movement between work areas.
Start by identifying the essential requirements of your kitchen. Consider the following factors before finalising the design:
- Cooking habits: Determine how frequently meals are prepared and how much workspace is necessary.
- Storage requirements: Estimate the space needed for utensils, groceries, cookware, and appliances.
- Available floor area: Measure the kitchen carefully to understand its dimensions and limitations.
- Family requirements: Consider the number of users and whether multiple people cook together.
- Future needs: Choose a design that remains practical as household requirements change.
These considerations provide a clear foundation for creating a kitchen that looks attractive without compromising everyday convenience.
Choosing a Suitable Kitchen Layout
The layout determines how easily people can move between the sink, cooking area, refrigerator, and preparation counter. A suitable arrangement reduces unnecessary movement and helps maintain an organised working environment. The right choice depends on the available floor space, door positions, windows, and the location of existing plumbing connections.
Popular Kitchen Layout Options
L-shaped kitchen: This arrangement uses two adjoining walls and leaves the remaining area relatively open. It works well in small and medium-sized homes because it provides useful counter space without making the room feel crowded.
U-shaped kitchen: Cabinets and counters extend along three walls, creating generous storage and preparation areas. This layout suits households that need additional workspace, provided there is enough room for comfortable movement.
Parallel kitchen: Two opposing counters create separate areas for cooking, washing, and preparation. It is particularly useful in narrow kitchens where the available width allows safe movement between both sides.
Straight kitchen: All major work areas are arranged along one wall. This option is practical for studio apartments and compact homes where saving floor space is a priority.
Island kitchen: A central island can provide extra preparation space, seating, or storage. However, it requires sufficient room to maintain comfortable circulation around the island.
Planning a Practical Kitchen Within Budget
A beautiful kitchen does not always require expensive materials or complicated features. Setting a realistic budget helps homeowners prioritise essential improvements and avoid unnecessary expenses. The most effective approach is to invest in features that improve daily comfort, durability, and organisation. Before beginning the project, prepare a list of expected costs covering cabinetry, countertops, hardware, lighting, plumbing, electrical work, and installation. Keep an additional allowance for unexpected changes that may arise during execution.
It is also helpful to compare material options and understand their maintenance requirements before making final decisions. Affordable finishes can provide an attractive appearance when selected carefully and installed professionally. For homeowners exploring kitchen space planning for a renovation or a new property, professional guidance can help identify layout limitations, improve storage arrangements, and coordinate different design elements. An experienced designer can also help balance personal preferences with practical requirements, ensuring that important decisions are made before installation begins.
Improving Storage and Organisation
Storage plays an important role in maintaining a clean and efficient kitchen. Poorly organised cabinets can make everyday cooking frustrating, even when the kitchen has enough space. A carefully planned storage system keeps frequently used items accessible while helping reduce countertop clutter.
Homeowners can improve organisation by incorporating practical storage features into their designs.
- Install deep drawers for cookware, plates, and heavier kitchen utensils.
- Use vertical cabinets to maximise available wall height.
- Include dedicated compartments for spices, oils, and frequently used ingredients.
- Consider pull-out baskets for groceries and cleaning supplies.
- Add corner units that make awkward cabinet spaces easier to access.
- Reserve suitable shelves for small appliances used regularly.
An organised kitchen should provide a designated place for every essential item. This approach makes cleaning easier and helps household members maintain the arrangement over time.
Designing a Kitchen That Matches Your Home
A kitchen should complement the overall interior style rather than appear disconnected from other rooms. Consistency in colours, materials, lighting, and detailing creates a more harmonious living environment. Open kitchens particularly benefit from coordinated finishes because they remain visible from adjoining dining and living areas. Homeowners seeking kitchen interiors in electronic city can explore designs that suit apartment layouts, independent houses, and modern family homes. The design should reflect the property’s dimensions while considering the household’s routines, storage needs, and preferred aesthetic.
Small details can make a noticeable difference to the finished space. Matching cabinet handles, neatly concealed appliances, coordinated backsplashes, and well-positioned shelves create a polished appearance. At the same time, avoid overcrowding the kitchen with decorative accessories that reduce usable workspace.
Conclusion
A functional kitchen combines thoughtful layouts, organised storage, durable materials, suitable lighting, and efficient ventilation. By understanding household requirements and planning each element carefully, homeowners can create a space that is attractive, comfortable, and easy to maintain. Every design decision should contribute to better usability while reflecting the home’s overall style. For those exploring kitchen interiors in electronic city, professional design support can simplify the process from initial planning to final execution.
A well-considered approach helps make the best use of available space while keeping the project aligned with practical needs and budget expectations. WeDezine Studio offers interior design solutions focused on creating stylish, functional, and thoughtfully organised living spaces. Homeowners can explore its services to discover design ideas that complement their preferences and property requirements. With careful attention to layouts, materials, storage, and finishing details, WeDezine Studio can help transform everyday kitchens into comfortable and visually appealing spaces.