

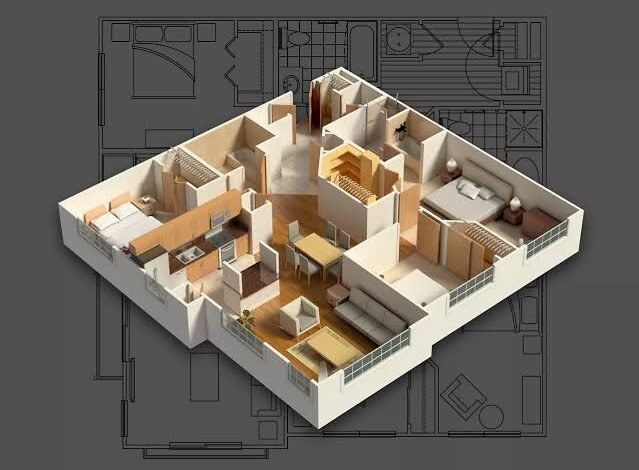
The conversion of a floor plan into a fully finished dwelling is a process of sequential decision making. The initial floor plan provides details of rooms and circulation routes and rough dimensions but little else that enables a meaningful assessment of cost, structural adequacy or the sequence with which trades arrive on site.
Turning a concept into a buildable document set
After converting your floor plan into documentation of the proposed development, your design will be tested against the site boundaries, maximum height, any overshadowing restrictions and local design controls for the area. Depending on how rigorously you have worked through the earlier stages of conversion, the resulting drawings may require significant amendment by the Structural Engineer, Energy Assessor and Drainage Designer.
For example, a long open span on the ground floor may need a deep steel beam to form and this may reduce the designed ceiling height. A window wall that looked generous on plan may fail the thermal performance requirement unless the glazing is upgraded or the eaves to the wall increased in height.
What a buildable set actually contains
- Architectural drawings coordinated with the structural package, with matching grid references and levels
- A specification that names products and finishes rather than describing them generically
- Engineering details for footings, framing, bracing, and tie-downs
- Services layouts for electrical, hydraulic, and mechanical work, marked with penetrations
- A schedule of allowances, clearly separating provisional sums from fixed items
Reading the site before touching it
Soil classification can have a significant impact on the cost of a substructure. A reactive clay site, a sloping site that requires a retaining wall or even a site containing fill of unknown depth can dramatically alter the cost of the substructure. This would be highlighted in a geotechnical report and a contour and detail survey carried out prior to tender.
Setting up the site before you start to build it is a major part of organizing a home building project. Experienced home builders in Denver take great care in planning and scheduling out the site preparation. A home builder could easily waste hundreds of hours of labor time by poor planning in this one area of the process.
Sequencing the construction stages
The construction occurs in sequence of the various components with each component having a number of ‘points’ where certain actions must be taken by you and/or your inspector and where inspections and/or certificates must be issued prior to subsequent work being covered by it. Often these ‘points’ are linked to progress payments.
| Stage | Core work | Hold point before proceeding | Common delay cause |
| Substructure | Excavation, footings, slab or subfloor | Reinforcement and formwork inspection | Wet weather, unexpected ground conditions |
| Frame | Wall and roof framing, structural steel | Frame inspection and engineer sign-off | Truss lead times, out-of-square slab |
| Lock-up | Roofing, external cladding, windows, external doors | Weathertightness check before lining | Window delivery, flashing details unresolved |
| Fit-out | Rough-in services, insulation, plasterboard, joinery | Pre-line services and insulation inspection | Late client selections, trade overlap |
| Completion | Fixtures, tiling, painting, external works | Final inspection and occupancy certificate | Defect rectification, utility connections |
Where sequencing usually breaks down
Slippage typically occurs with selections and the rough-in process. The selection of tile, finishes, plumbing fixtures and appliances determines the location of waste and electrical outlets within a home. These items must be selected and confirmed prior to the plumber and electrician starting work within the home’s walls, or risk substantial cost of cutting and rework after the work has been paid for.
Inspections, certification, and the paper trail
Internal quality inspections must take place more frequently than mandatory inspections as a surveyor’s role is to verify compliance against local authority regulations whereas the quality of workmanship is the responsibility of the contractor themselves. Take dated photographs of all inspected items that are to be covered up.
Checks such as Waterproofing warranties, Electrical compliances, Plumbing compliances, Glazing performance, Termite management and Insulation verification all need to be obtained for the occupancy approval certificate. If you are weighing up who should carry that burden on your behalf, it is worth shortlisting home builders in Medina County who manage the certification trail as part of their standard process rather than as an afterthought. These are usually obtained at the end of the job and can sometimes delay the handover by weeks.
Practical completion and handover
Practical Completion means the property is ready for its new occupants and only minor outstanding work is required. A walk through of the property with the new owner/occupier and completion of a written inspection list, detailing any defects or variations from the original contract and proposed dates for their remedial work, set out the necessary work to be completed within a given time frame.
What should change hands
- Occupancy certificate and all compliance certificates
- As-built drawings showing any on-site amendments
- Appliance manuals, warranties, and maintenance schedules
- Keys, remotes, and alarm or access codes
- A written defects liability period with a clear reporting process
The final inspection of the handover to the client will reflect the quality of documentation that was completed prior to the onset of the construction phase, in this case months prior to the final walkthrough of the ‘completed’ house.